Commercial Kitchen & Restaurant Flooring | Grand River Epoxy
Kitchen floors live a hard life. Grease, steam, boiling water, ice, dropped pans and a washdown every night all hit a surface that staff also have to stand and move on for twelve hours. Tile and grout trap what they cannot shed, and bare concrete soaks it up. Commercial kitchen and restaurant flooring from Grand River Epoxy is a seamless, non-porous epoxy surface built to be cleaned hard, stay safe underfoot and still look good when guests can see it.
This is the work we are best placed to do: functional kitchen systems in the back, and decorative marble or metallic finishes out front, installed by the same crew. We serve restaurants, cafés, caterers and commercial kitchens from Cambridge across Waterloo and Kitchener. Searching concrete floor coating waterloo region for a food-service space? You are in the right place.
Why Tile and Bare Concrete Fail in a Kitchen
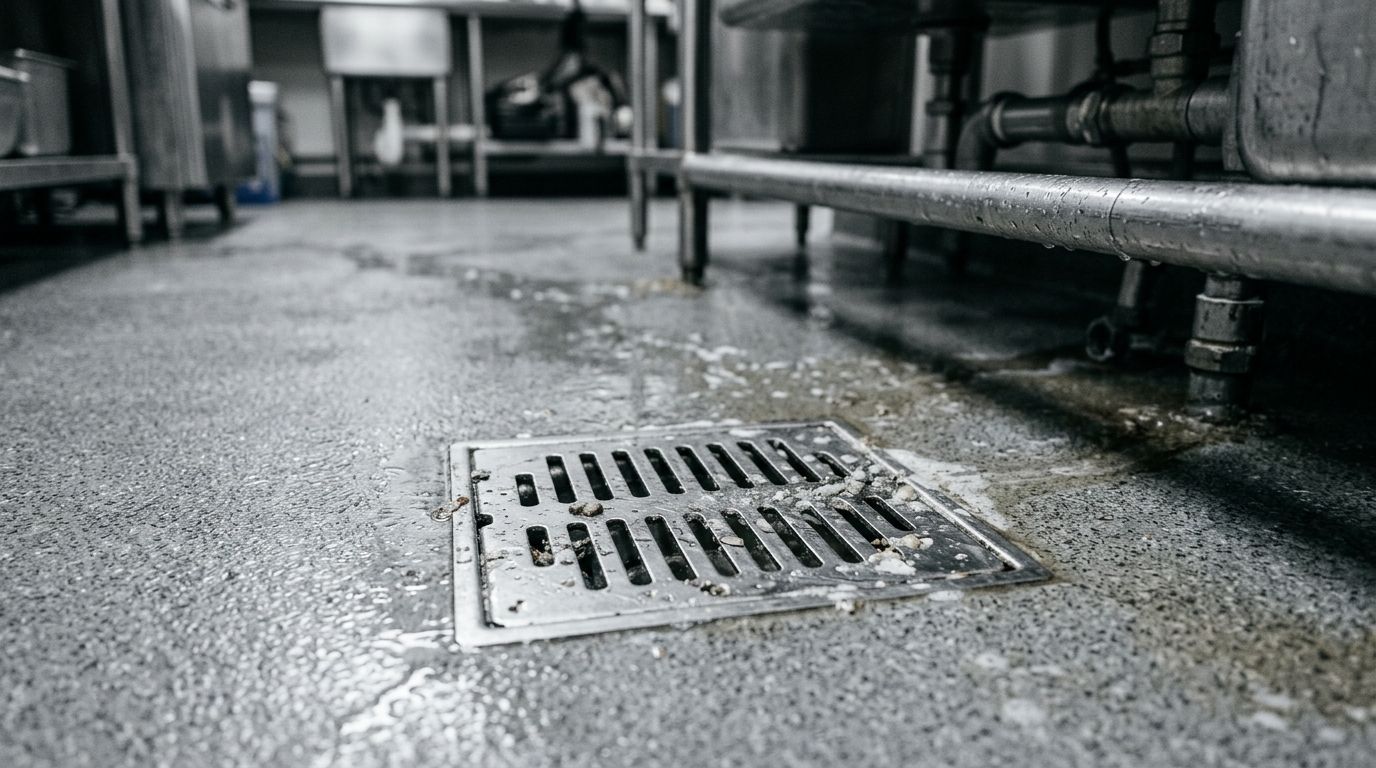
Grout lines are the weak point of every tile floor. They crack, absorb grease and moisture, and become a permanent home for bacteria that no amount of scrubbing fully removes. Bare concrete is no better: it is porous, stains instantly, and is difficult to sanitize. Both options leave kitchens fighting their own floors during inspection season.
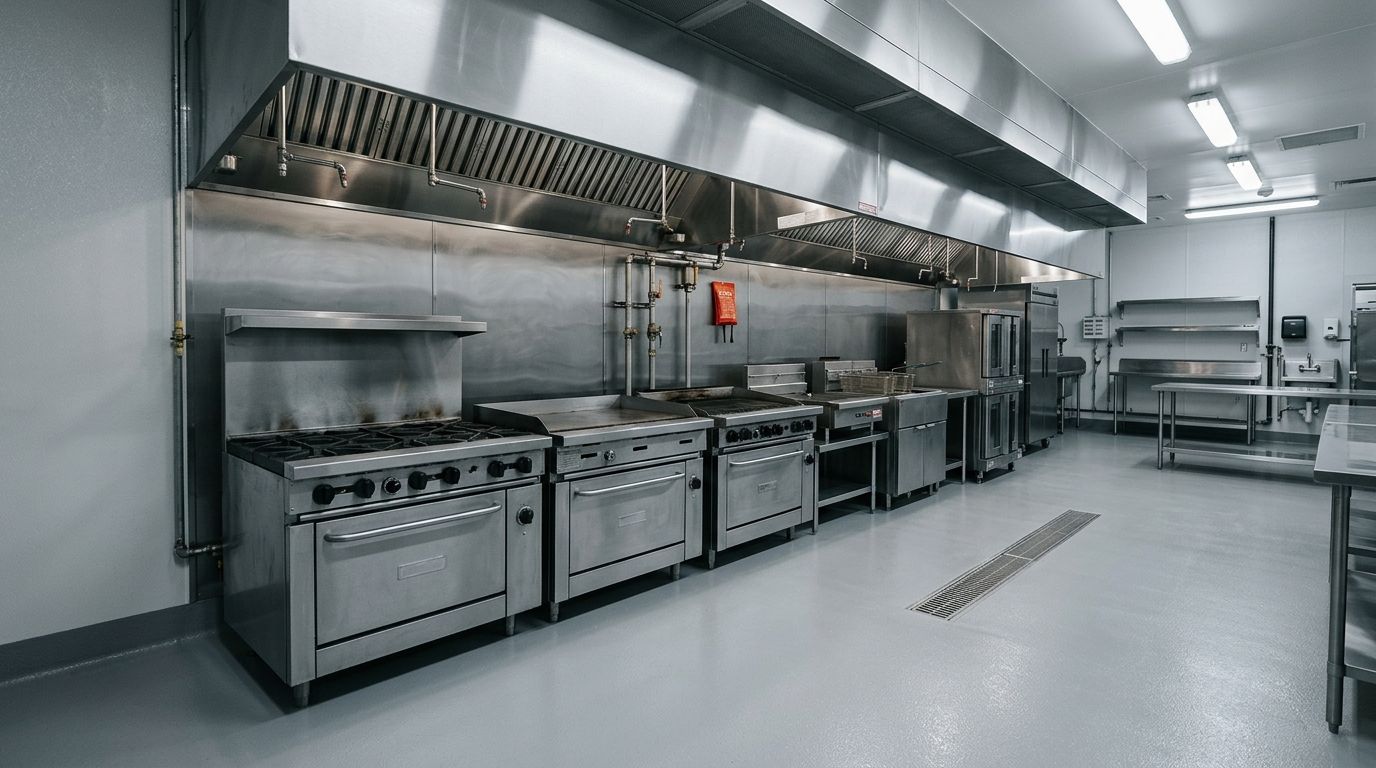
A seamless food-safe floor coating removes the joints entirely. Epoxy bonds to the slab as one continuous surface, runs up the wall in a coved base so there is no corner to collect debris, and wipes clean with ordinary kitchen cleaners. It is the same kind of seamless, non-porous flooring that food-processing plants rely on, which is why it is such a natural fit for any space where cleanliness is under scrutiny.
Back of House Built to Work, Front of House Built to Impress
In the prep, cook and dish areas, we install a durable, heat- and grease-resistant system finished for traction and easy cleaning. A seamless non-porous kitchen floor holds up to fryer splatter, hot wash water and rolling carts, and our standard Commercial Epoxy Floors system is a good reference for how that build works.
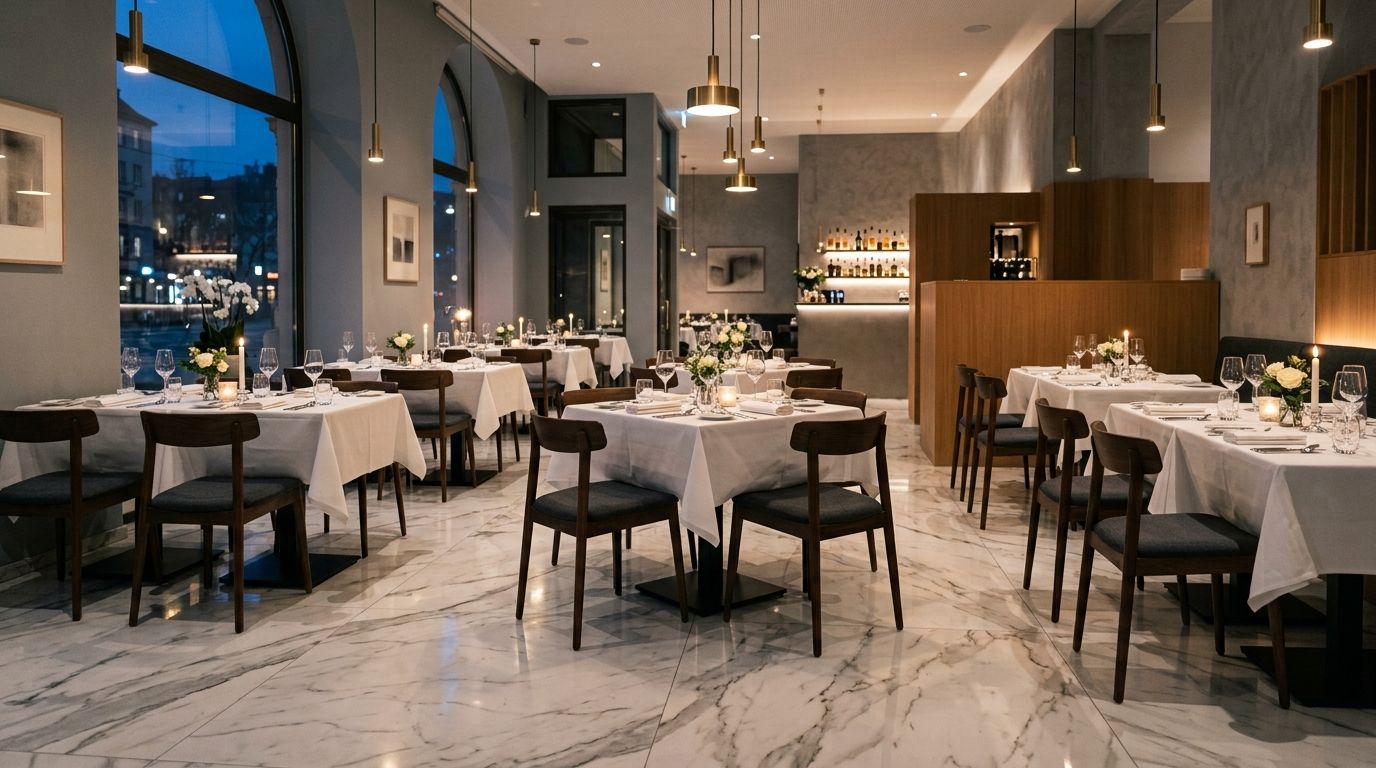
Restaurants also have to look the part. Our decorative range includes marble effects, metallic finishes, solid colours in white or black, and flake blends, so a dining room, bar, entry or open kitchen can carry a floor that matches the brand while staying every bit as cleanable as the back of house. Joining the front and back with one continuous floor avoids the mismatched seams where separate materials meet.
We can also paint in the details a working kitchen needs, such as walkways, station boundaries and line markings, through our directional marking and space delineation work.
Slip Resistance and Details That Matter to Inspectors and Staff
The wettest, greasiest corners of a kitchen need the most grip: fryers, dish pits, ice machines and walk-in doors. We build texture into those zones with our Slip-Resistant Floor Coatings so staff are safer without making the rest of the floor harder to mop. Floor drains, coved bases and wall junctions are detailed to shed water and avoid trapping standing liquid.
A word on standards: the seamless, non-porous surface we install matches the type of flooring commonly specified in CFIA-regulated food-processing facilities, and it supports the cleaning expectations of municipal and provincial food-safety inspections. We do not claim any approval beyond that; the specific rules for your kitchen depend on your licence, so we are happy to coordinate with whoever manages compliance for you.
Existing floors are prepared through our concrete surface preparation and grinding service. Old tile, adhesives and worn coatings come out first, because the finished floor is only as good as the slab beneath it.
How a Kitchen Installation Works
Kitchens are tight on space and tight on time, so we keep the sequence simple and the closure short:
- Site visit and scope. We check drains, equipment bases, floor condition and what covers the floor today, then agree on the finish for back of house and front of house.
- Strip and prep. Old tile, adhesives and failing coatings come out, and the slab is ground and repaired.
- Coat with coved base and traction zones. The seamless system goes down with the coved wall base, and extra texture is added around fryers, dish pits and wash stations.
- Cure and reopen. We give you a clear cure window so you know when equipment can go back and when staff can walk the floor.
Good to Know Before You Call
Helpful details for a kitchen quote include the square footage, what the floor is made of today (tile, sealed concrete, an older coating), where your drains and equipment bases sit, and whether you want a different finish out front. If a health inspection or opening date is driving your timeline, mention it so we can plan the schedule around it. We confirm everything on site before the price is final.
Clear Pricing and a Short Closure
Kitchen floors are quoted by square footage, system and the amount of prep your existing floor needs. Because a seamless epoxy outlasts re-grouted tile and avoids repeated repairs, it usually works out cheaper over time, and we explain the price line by line rather than hiding it in a lump sum.
Every day a restaurant is closed costs money, so we schedule around your slowest days, overnights or a planned closure, and we will talk through ventilation and odour with you up front, because coatings do smell while they cure. Get a free quote by sending us your square footage, current floor type and the window you can close.